Five Published Layouts
The developer's plan library for The Well Bay Harbour includes Residence 02 with one bedroom, Residences 05, 06 and 08 with three bedrooms, and Residence 04 with four bedrooms. Each sheet separates interior square footage from exterior space.
These are the published layouts, rather than a list of homes currently for sale. The current availability request should include the exact plan for the residence being offered, especially when its number or bedroom count differs from the original plan library.
The balcony is the detail to check before comparing two homes on the same line. Residence 02's sheet gives a range of 151 to 179 square feet outdoors, and Residence 08's gives 349 to 599, depending on the floor. The largest balcony printed on the sheet does not apply to every home using that plan.
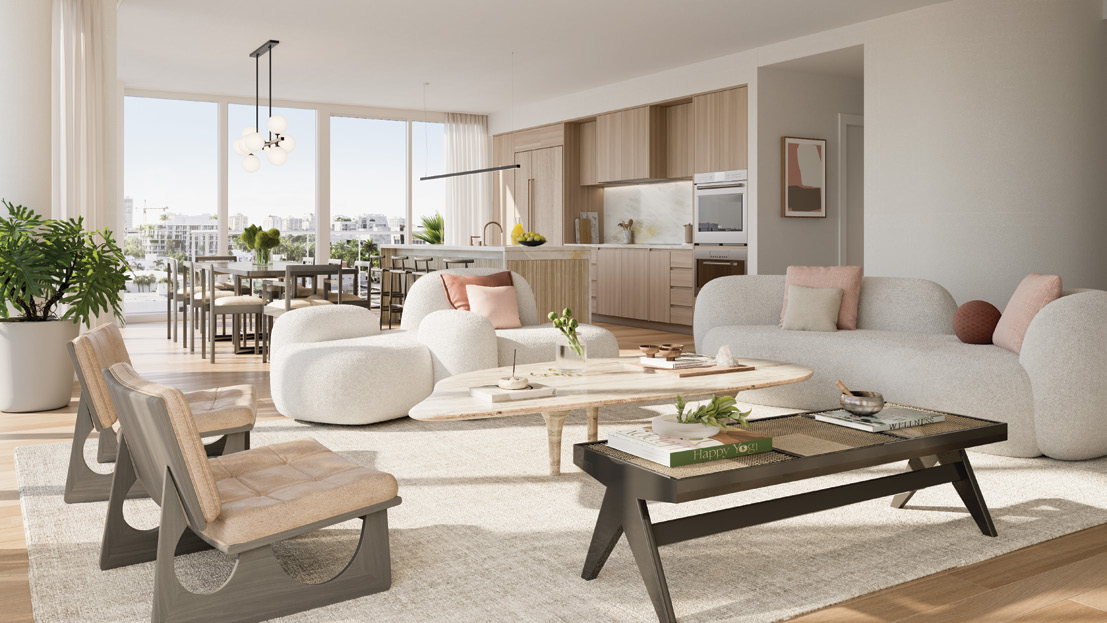
Compare Interior and Outdoor Space
Dimensions below come from each illustrated plan sheet. Registration opens the five PDFs.
| Plan | Layout | Interior SF | Exterior SF |
|---|---|---|---|
| Residence 02 | 1 bedroom, 1.5 bathrooms | 1,150 | 151 to 179 |
| Residence 04 | 4 bedrooms, 4.5 bathrooms | 3,266 | 371 |
| Residence 05 | 3 bedrooms, 3.5 bathrooms | 3,262 | 246 |
| Residence 06 | 3 bedrooms, 3.5 bathrooms | 2,214 | 187 |
| Residence 08 | 3 bedrooms, 3.5 bathrooms | 2,293 | 349 to 599 |
The Residence 02 and Residence 08 sheets give exterior area ranges by floor. The other figures are the areas printed on their respective sheets. Dimensions are approximate and subject to change under the developer's documents.
Three Bedrooms Can Live Differently
Residence 05 separates its living room, dining room and family room within 3,262 interior square feet. Residence 06 combines living and dining within a 2,214-square-foot interior. Residence 08 has separate living and dining areas within 2,293 interior square feet.
That difference matters when you need a second gathering space or want the dining area apart from the living room. Compare the room arrangement before using bedroom count as a shortcut for size.
What to Verify for Your Residence
- The exact residence number and current bedroom count
- The interior area and the balcony area for its floor
- The current floor plan supplied with the availability
- The unit boundaries and measurements in the condominium documents
The plan sheets measure to the exterior boundaries of exterior walls and the centerline of demising walls. This differs from the unit definition in the Declaration.
Frequently Asked Questions
Pricing, Floor Plans and the Fact Sheet
Register once for the unit price list, every floor plan and the developer's fact sheet for The Well Bay Harbour.
More of the Building
Meet Adrian Sanchez
Adrian Sanchez is the founder of WIRE Miami with over 20 years specializing exclusively in Miami's luxury pre-construction market. His direct relationships with top developers give clients access to preferred pricing, priority units, and insider positioning that only comes from two decades on the inside.
Adrian specializes in providing exclusive pricing, detailed project information, and personalized guidance for discerning clients seeking The Well Bay Harbour residences.
Request Pricing & Details
Get in touch to learn more about The Well Bay Harbour, request pricing, and schedule a private tour with Adrian Sanchez.