The Features Inside the Home
THE WELL Bay Harbor Islands combines 54 condominium residences with a wellness and fitness program. The developer's fact sheet describes open layouts, floor-to-ceiling glass, engineered wood floors and private balconies in most residences.
The home specifications include built-in air purification, finished walk-in closets in primary bedrooms and space for meditation and yoga. These are specific features to review in the residence you are considering. The interiors are by Meyer Davis, within a building designed by Arquitectonica for Terra.
The project record verified September 25, 2026 describes the building as completed with immediate closing. That changes the buying process: the current residence, included finishes and closing arrangements can be reviewed alongside the published plans.

Compare the Rooms and the Outdoor Space
Three examples from the developer's published plan sheets show why bedroom count alone does not describe the home. These are plan examples, not a statement of current availability.
Residence 02
One bedroom and one and a half bathrooms, with 1,150 SF of interior space. The plan states balcony areas of 151 to 179 SF depending on the floor.
Residence 05
Three bedrooms and three and a half bathrooms, with 3,262 SF of interior space and 246 SF outdoors. The plan separates the living room, dining room and family room.
Residence 08
Three bedrooms and three and a half bathrooms, with 2,293 SF of interior space. Balcony areas run from 349 to 599 SF depending on the floor.
The 05 and 08 plans have the same bedroom and bathroom counts, but the 05 has 969 more interior square feet and separates the living, dining and family rooms. The 08 gives more of its total area to outdoor space. I would decide how those rooms will be used before choosing between the plans, then check the balcony area for the exact floor. Adding interior and exterior area into one number would hide the distinction that matters here.
Areas are taken from the developer's illustrated Residence 02, 05 and 08 plan sheets. Dimensions are approximate; the condominium documents and purchase agreement govern. A published plan does not establish that a residence is available.
Kitchens, Baths and Everyday Storage
The following features come from the developer's fact sheet. Review the included finishes and any options for the particular residence before signing.
The Kitchen
- Custom Italian cabinetry
- Quartz countertops and backsplash
- Sub-Zero and Wolf appliances
- Built-in wine refrigerator
- Kitchen island with seating space
- Kore workstation sink with integrated accessories
- Filtered cold water and carbonated water options at the faucet
The Home and Primary Bath
- Engineered wood floors
- Floor-to-ceiling glass windows
- Built-in air purification
- Finished walk-in closets in primary bedrooms
- Stone floors and walls in the primary bath
- Rain shower with dual pressure
- Freestanding or built-in tubs
- Custom Italian bath cabinetry


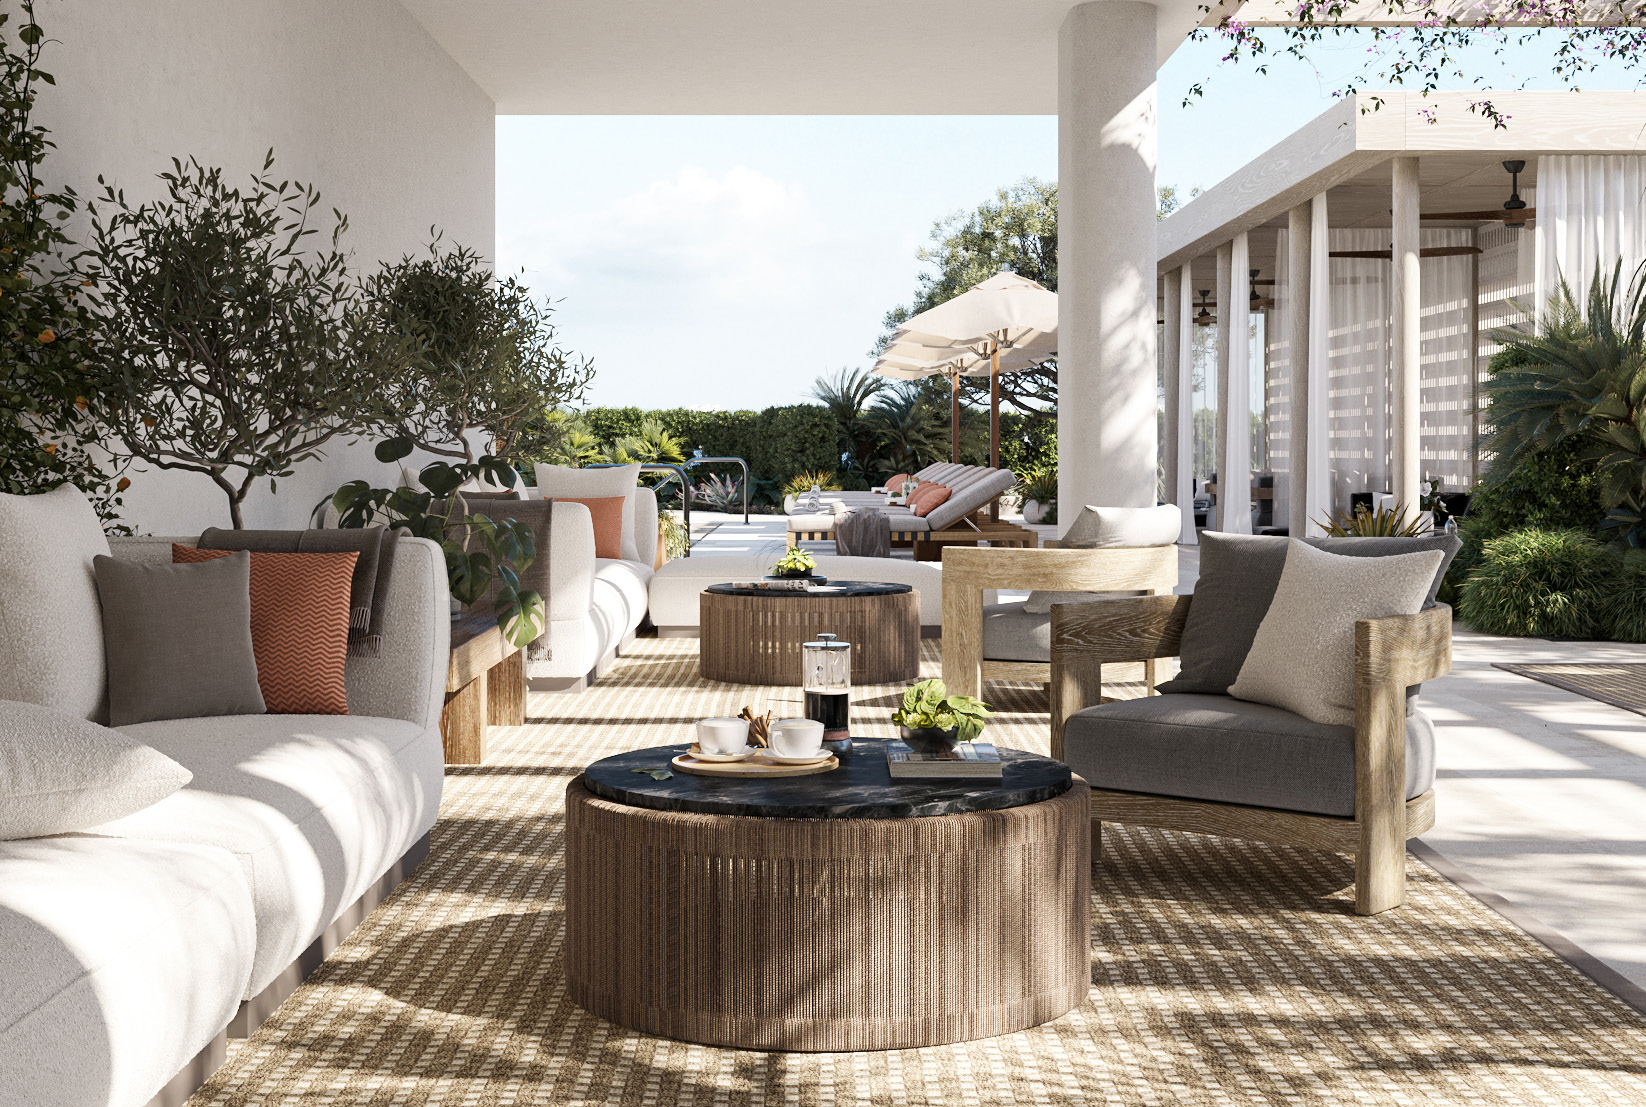
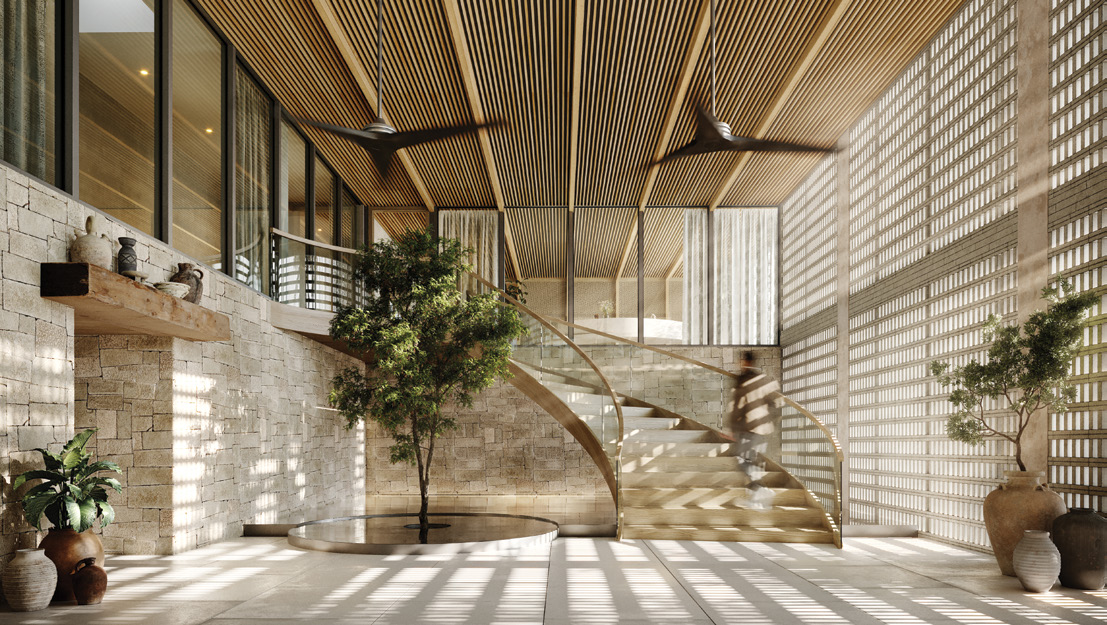
Images are developer renderings. Furniture, decorative items and optional features shown may not be included. Plans, finishes and specifications are subject to the offering documents.
Architecture, Interiors and Creative Direction
Terra
The development brand named in the project's fact sheet.
Arquitectonica
Architecture for THE WELL Bay Harbor Islands.
Meyer Davis
Interior design for the project.
Anda Andrei Design
Creative direction, as identified in the developer's fact sheet.
Source: The WELL Residences Fact Sheet, pages 2 to 4; illustrated residence plan sheets. Confirm the current availability and included specifications through the pricing request.
Frequently Asked Questions
Pricing, Floor Plans and the Fact Sheet
Register once for the unit price list, every floor plan and the developer's fact sheet for The Well Bay Harbour.
More of the Building

Meet Adrian Sanchez
Adrian Sanchez is the founder of WIRE Miami with over 20 years specializing exclusively in Miami's luxury pre-construction market. His direct relationships with top developers give clients access to preferred pricing, priority units, and insider positioning that only comes from two decades on the inside.
Adrian specializes in providing exclusive pricing, detailed project information, and personalized guidance for discerning clients seeking The Well Bay Harbour residences.
Request Pricing & Details
Get in touch to learn more about The Well Bay Harbour, request pricing, and schedule a private tour with Adrian Sanchez.